
George & Nancy Perkins
Principal Broker/Broker-OR & Designated/Managing Broker-WA
REALTOR®, ABR, CNE, CRS, GRI, SRES perkinsteam@homewrk.com
(503) 683-2807



BEDS3
BATHS2 full
SQUARE FEET1,729
MLS#357113759
STATUSActive
PROPERTY TYPEResidential - Single Family
SUBDIVISIONOVERLOOK - ARBOR LODGE
Property Description
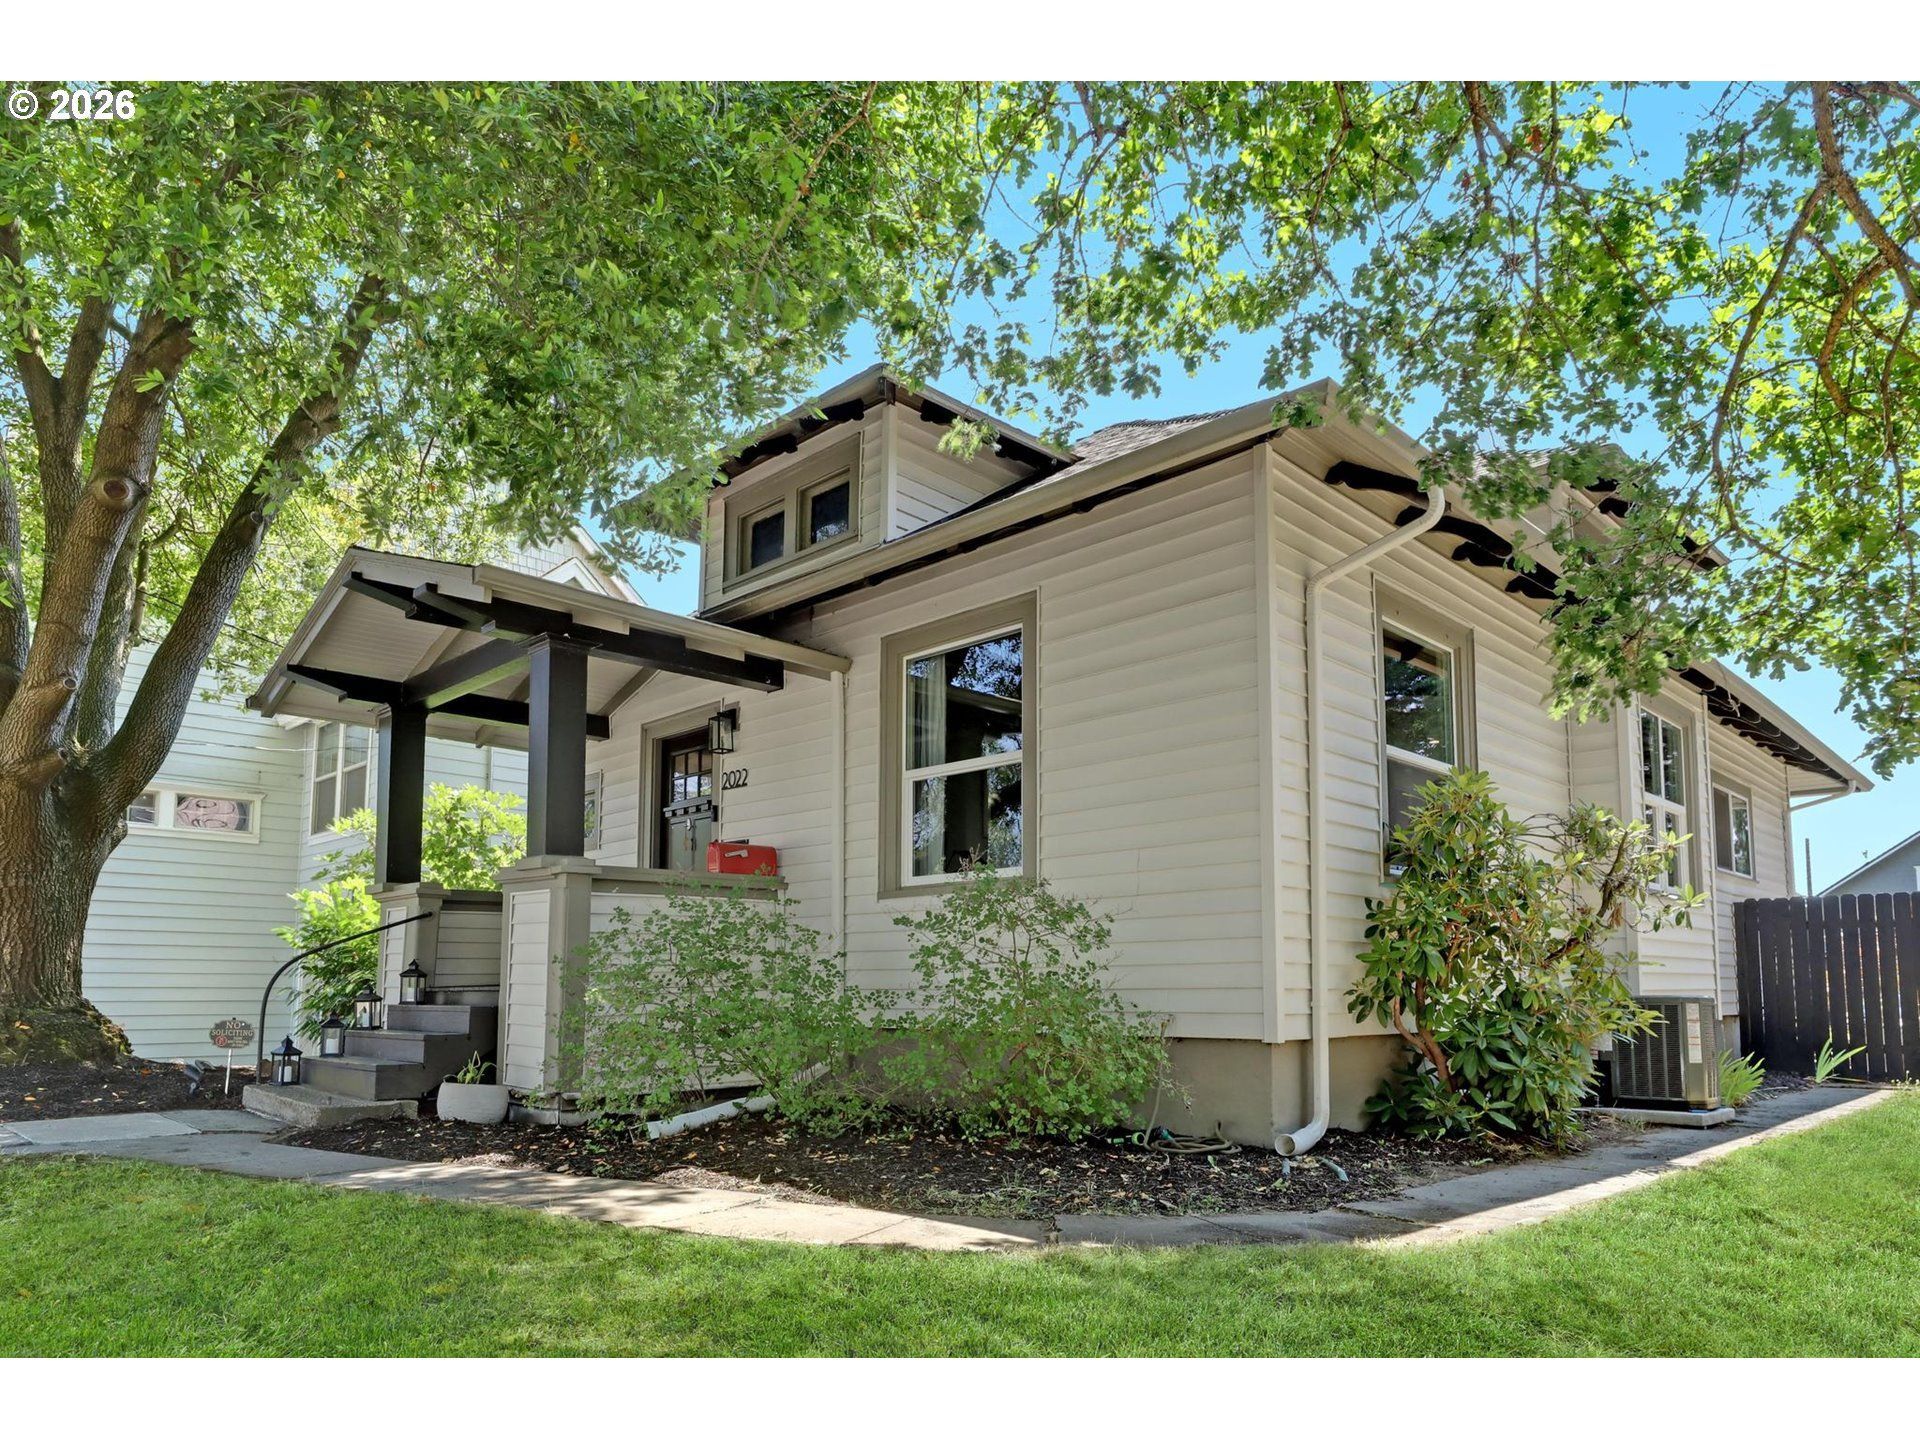
Beautifully restored Overlook bungalow on a charming, tree-lined street blends timeless character with thoughtful modern updates. Original details shine throughout, including refinished 100+ year-old fir floors, soaring ceilings, crown molding, and curved archways. Major improvements provide peace of mind, including newer windows and doors, updated electrical and plumbing, a newer sewer line, and central air conditioning. The open kitchen features ample cabinetry, quartz countertops, a gas range, and plenty of charm. The spacious primary suite offers a walk-in closet and a private bathroom, while the second bedroom also includes a walk-in closet. Downstairs, the finished basement provides a family room, a third bedroom (non conforming), laundry area, and storage. Relax on the classic covered front porch or enjoy the sunny, south-facing backyard, which is fully fenced and filled with natural light throughout the year-perfect for gardening, entertaining, or unwinding. Located just blocks from some of North Portland's favorite restaurants, caf?s, and neighborhood shops, this home offers the perfect balance of quiet living with convenient access to downtown Portland. [Home Energy Score = 4. HES Report at https://rpt.greenbuildingregistry.com/hes/OR10196515]
Property Features
Property Type: Residential - Single Family
Basement: Finished, Storage Space
Basement: Yes
Cooling: Central Air
Days on Market: 2
Fenced: Yes
Fuel Type: Gas
Heating: Forced Air
Home Style: Bungalow
Lot Size: 0.12 Acres
Roof Type: Composition
Stories: 2.0
Taxes: $5,761
Year Built: 1911
Feature Descriptions
Bathroom: 2.0 (Upper)
Energy Efficiency Features: Double Pane Windows, Insulation and Ceiling Insulation
Exterior: Deck, Fenced, Garden, Porch, Yard
Exterior: Vinyl Siding
Green Certification: Yes
Hot Water: Gas
Interior: High Ceilings, Hookup Available, Laundry, LuxuryVinylPlank, Quartz, Tile Floor, Washer-Dryer, Wood Floors
Kitchen: Dishwasher, Disposal, Free-Standing Gas Range, Free-Standing Refrigerator, Gas Appliances, Quartz, Range Hood, SolidSurfaceCountertop, Stainless Steel Appliance(s), Tile
Lot: Level, Trees
Lot Dimensions: 0
Parking Notes: Driveway, OffStreet
Sewer: Public Sewer
Square Footage: 635 (Lower), 1094 (Main)
Water: Public Water
Room Sizes
Utility Room: 12 X 7 Level - Lower
2nd Bedroom: 11 X 10 Level - Main
3rd Bedroom: 11 X 9 Level - Lower
Dining Room: 13 X 12 Level - Main
Family Room: 22 X 13 Level - Lower
Kitchen: 13 X 12 Level - Main
Living Room: 13 X 12 Level - Main
Primary Bedroom: 11 X 11 Level - Main
Local Schools
High School: Jefferson
Middle School: Ockley Green
Elementary School: Beach
Listed By / Shown By
Listed By
Agency Name: Cascade Hasson Sotheby's International Realty
Agency Phone: 503-335-9898
Shown By
Agent Name: George & Nancy Perkins Principal Broker/Broker-OR & Designated/Managing Broker-WA
Agent Phone: (503) 683-2807

Estimate Your Payment
Estimated Payment
$ 3,168.99 per month $2,514.20 Principal & Interest $480.08 Property Tax $174.71 Homeowner's InsuranceChange Payment Information




Disclaimer: All information deemed reliable but not guaranteed. All properties are subject to prior sale, change or withdrawal. Neither listing broker(s) or information provider(s) shall be responsible for any typographical errors, misinformation, misprints and shall be held totally harmless. Listing(s) information is provided for consumers personal, non-commercial use and may not be used for any purpose other than to identify prospective properties consumers may be interested in purchasing. Information on this site was last updated 07/16/2026. The listing information on this page last changed on 07/16/2026. The data relating to real estate for sale on this website comes in part from the Internet Data Exchange program of Delta Media Group MLS (last updated Thu 07/16/2026 3:31:10 PM EST) or RMLS (last updated Thu 07/16/2026 2:43:18 AM EST). Real estate listings held by brokerage firms other than 20/20 Properties, INC. may be marked with the Internet Data Exchange logo and detailed information about those properties will include the name of the listing broker(s) when required by the MLS. All rights reserved.
The content relating to real estate for sale on this web site comes in part from the IDX program of the RMLS of Portland, Oregon. Real estate listings held by other brokerage firms are marked with the RMLS logo, and detailed information about these properties includes the names of the listing brokers. Listing content is copyright © 2026 RMLS, Portland, Oregon. Some properties which appear for sale on this web site may subsequently have sold or may no longer be available.
Privacy Policy / DMCA Notice / ADA Accessibility


This site is hosted, designed and copyright
© 1994 - 2026 by
Delta Media Group, Inc. -- Patent Pending --
Agent License Information: George E. Perkins-Principal Broker Oregon/Designated Broker Washington
Oregon license #780301978, Washington license #18916
Nancy E. Perkins-Broker Oregon/Managing Broker Washington
Oregon license #780403892, Washington license #18917