
George & Nancy Perkins
Principal Broker/Broker-OR & Designated/Managing Broker-WA
REALTOR®, ABR, CNE, CRS, GRI, SRES perkinsteam@homewrk.com
(503) 683-2807



BEDS3
BATHS1 full 1 partial
SQUARE FEET1,075
MLS#745711686
STATUSActive
PROPERTY TYPEResidential - Townhouse
SUBDIVISIONMT SCOTT - ARLETA
Property Description
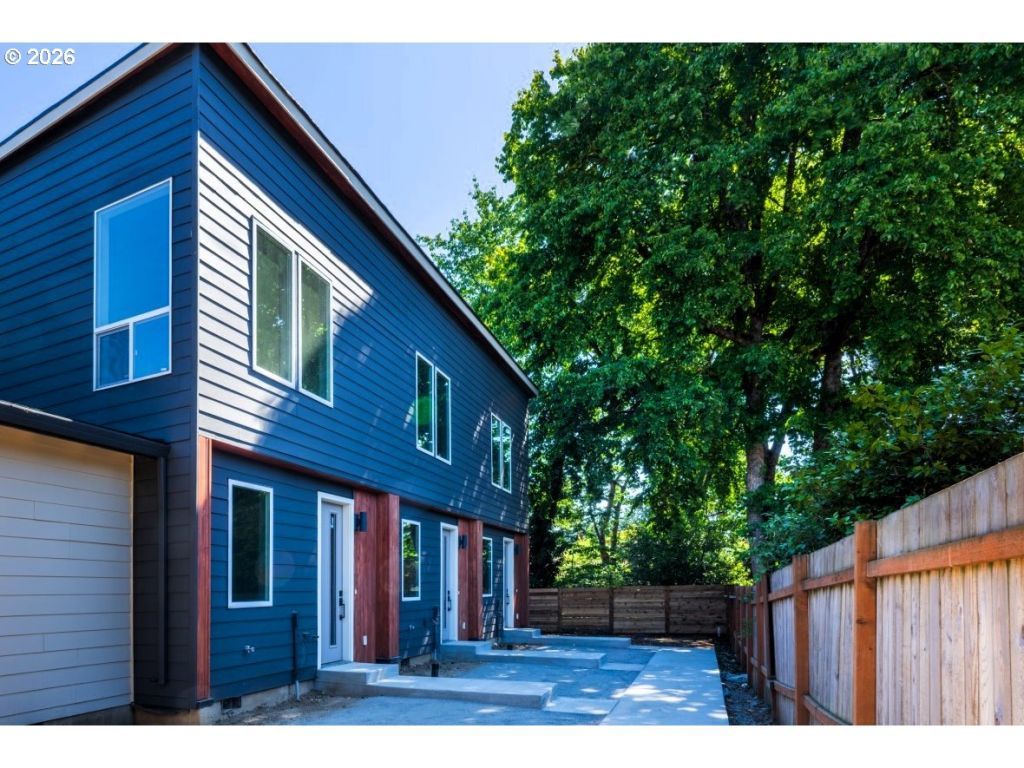
Beautiful new townhome condo in Mt Scott - Arleta neighborhood, right across the street from Arleta Elementary. This end unit features a huge private yard plus shared common areas to enjoy with friends and neighbors. Inside, you will find 9' ceilings on the main and sloped ceilings upstairs from 9' in the back to 12' at the front of the home! Huge windows plus skylights bring tons of warm natural light into the home. Upstairs boasts two nice sized bedrooms with a beautiful shared 5 pc bath including a soaking tub, Large format tile walls and shower enclosure, and double sinks with quartz counters. Downstairs you will find another bedroom plus a fully equipped kitchen with quality Whirlpool dishwasher, range, micro-hood and refrigerator. Quartz counters and large eating bar complete the kitchen and open to the living room with two sliders that lead to two patios and a rare private yard. Another half bath completes the lower level. Off street dedicated parking and 5-year home warranty included. Super low HOA dues (to be determined). Come see this amazing home today!
Property Features
Property Type: Residential - Townhouse
Basement: Crawl Space
Cooling: Heat Pump, MiniSplit
Days on Market: 1
Fenced: Yes
Fuel Type: Electricity
Heating: Ductless, Heat Pump, Mini Split
Home Style: Modern, Townhouse
Roof Type: Composition
Stories: 2.0
Year Built: 2026
Feature Descriptions
Bathroom: 0.1 (Main), 1.0 (Upper)
Exterior: Cedar, Cement Siding
Exterior: Fenced, Patio, Yard
Home Warranty: BuilderWarranty
Hot Water: Electricity
Interior: High Ceilings, Laundry, LuxuryVinylPlank, Quartz, Skylight, Tile Floor, Wall to Wall Carpet
Kitchen: Dishwasher, Disposal, Free-Standing Range, Free-Standing Refrigerator, Microwave, Quartz, Stainless Steel Appliance(s)
Lot: Level
Parking Notes: OffStreet, OnStreet
Sewer: Public Sewer
Square Footage: 551 (Main), 524 (Upper)
Unit Location: Townhouse
Water: Public Water
Local Schools
High School: Franklin
Middle School: Kellogg
Elementary School: Arleta
Listed By / Shown By
Listed By
Agency Name: Knipe Realty ERA Powered
Agency Contact: 360-836-7259
Shown By
Agent Name: George & Nancy Perkins Principal Broker/Broker-OR & Designated/Managing Broker-WA
Agent Phone: (503) 683-2807

Estimate Your Payment
Estimated Payment
$ 1,616.04 per month $1,511.04 Principal & Interest $0.00 Property Tax (data not provided by mls) $105.00 Homeowner's InsuranceChange Payment Information




Disclaimer: All information deemed reliable but not guaranteed. All properties are subject to prior sale, change or withdrawal. Neither listing broker(s) or information provider(s) shall be responsible for any typographical errors, misinformation, misprints and shall be held totally harmless. Listing(s) information is provided for consumers personal, non-commercial use and may not be used for any purpose other than to identify prospective properties consumers may be interested in purchasing. Information on this site was last updated 07/16/2026. The listing information on this page last changed on 07/16/2026. The data relating to real estate for sale on this website comes in part from the Internet Data Exchange program of Delta Media Group MLS (last updated Thu 07/16/2026 3:31:10 PM EST) or RMLS (last updated Thu 07/16/2026 2:43:18 AM EST). Real estate listings held by brokerage firms other than 20/20 Properties, INC. may be marked with the Internet Data Exchange logo and detailed information about those properties will include the name of the listing broker(s) when required by the MLS. All rights reserved.
The content relating to real estate for sale on this web site comes in part from the IDX program of the RMLS of Portland, Oregon. Real estate listings held by other brokerage firms are marked with the RMLS logo, and detailed information about these properties includes the names of the listing brokers. Listing content is copyright © 2026 RMLS, Portland, Oregon. Some properties which appear for sale on this web site may subsequently have sold or may no longer be available.
Privacy Policy / DMCA Notice / ADA Accessibility


This site is hosted, designed and copyright
© 1994 - 2026 by
Delta Media Group, Inc. -- Patent Pending --
Agent License Information: George E. Perkins-Principal Broker Oregon/Designated Broker Washington
Oregon license #780301978, Washington license #18916
Nancy E. Perkins-Broker Oregon/Managing Broker Washington
Oregon license #780403892, Washington license #18917