
George & Nancy Perkins
Principal Broker/Broker-OR & Designated/Managing Broker-WA
REALTOR®, ABR, CNE, CRS, GRI, SRES perkinsteam@homewrk.com
(503) 683-2807



BEDS4
BATHS3
SQUARE FEET3,846
MLS#202621020
STATUSActive
PROPERTY TYPEResidential - Single Family
SCHOOLSpokane Dist 81
Property Description
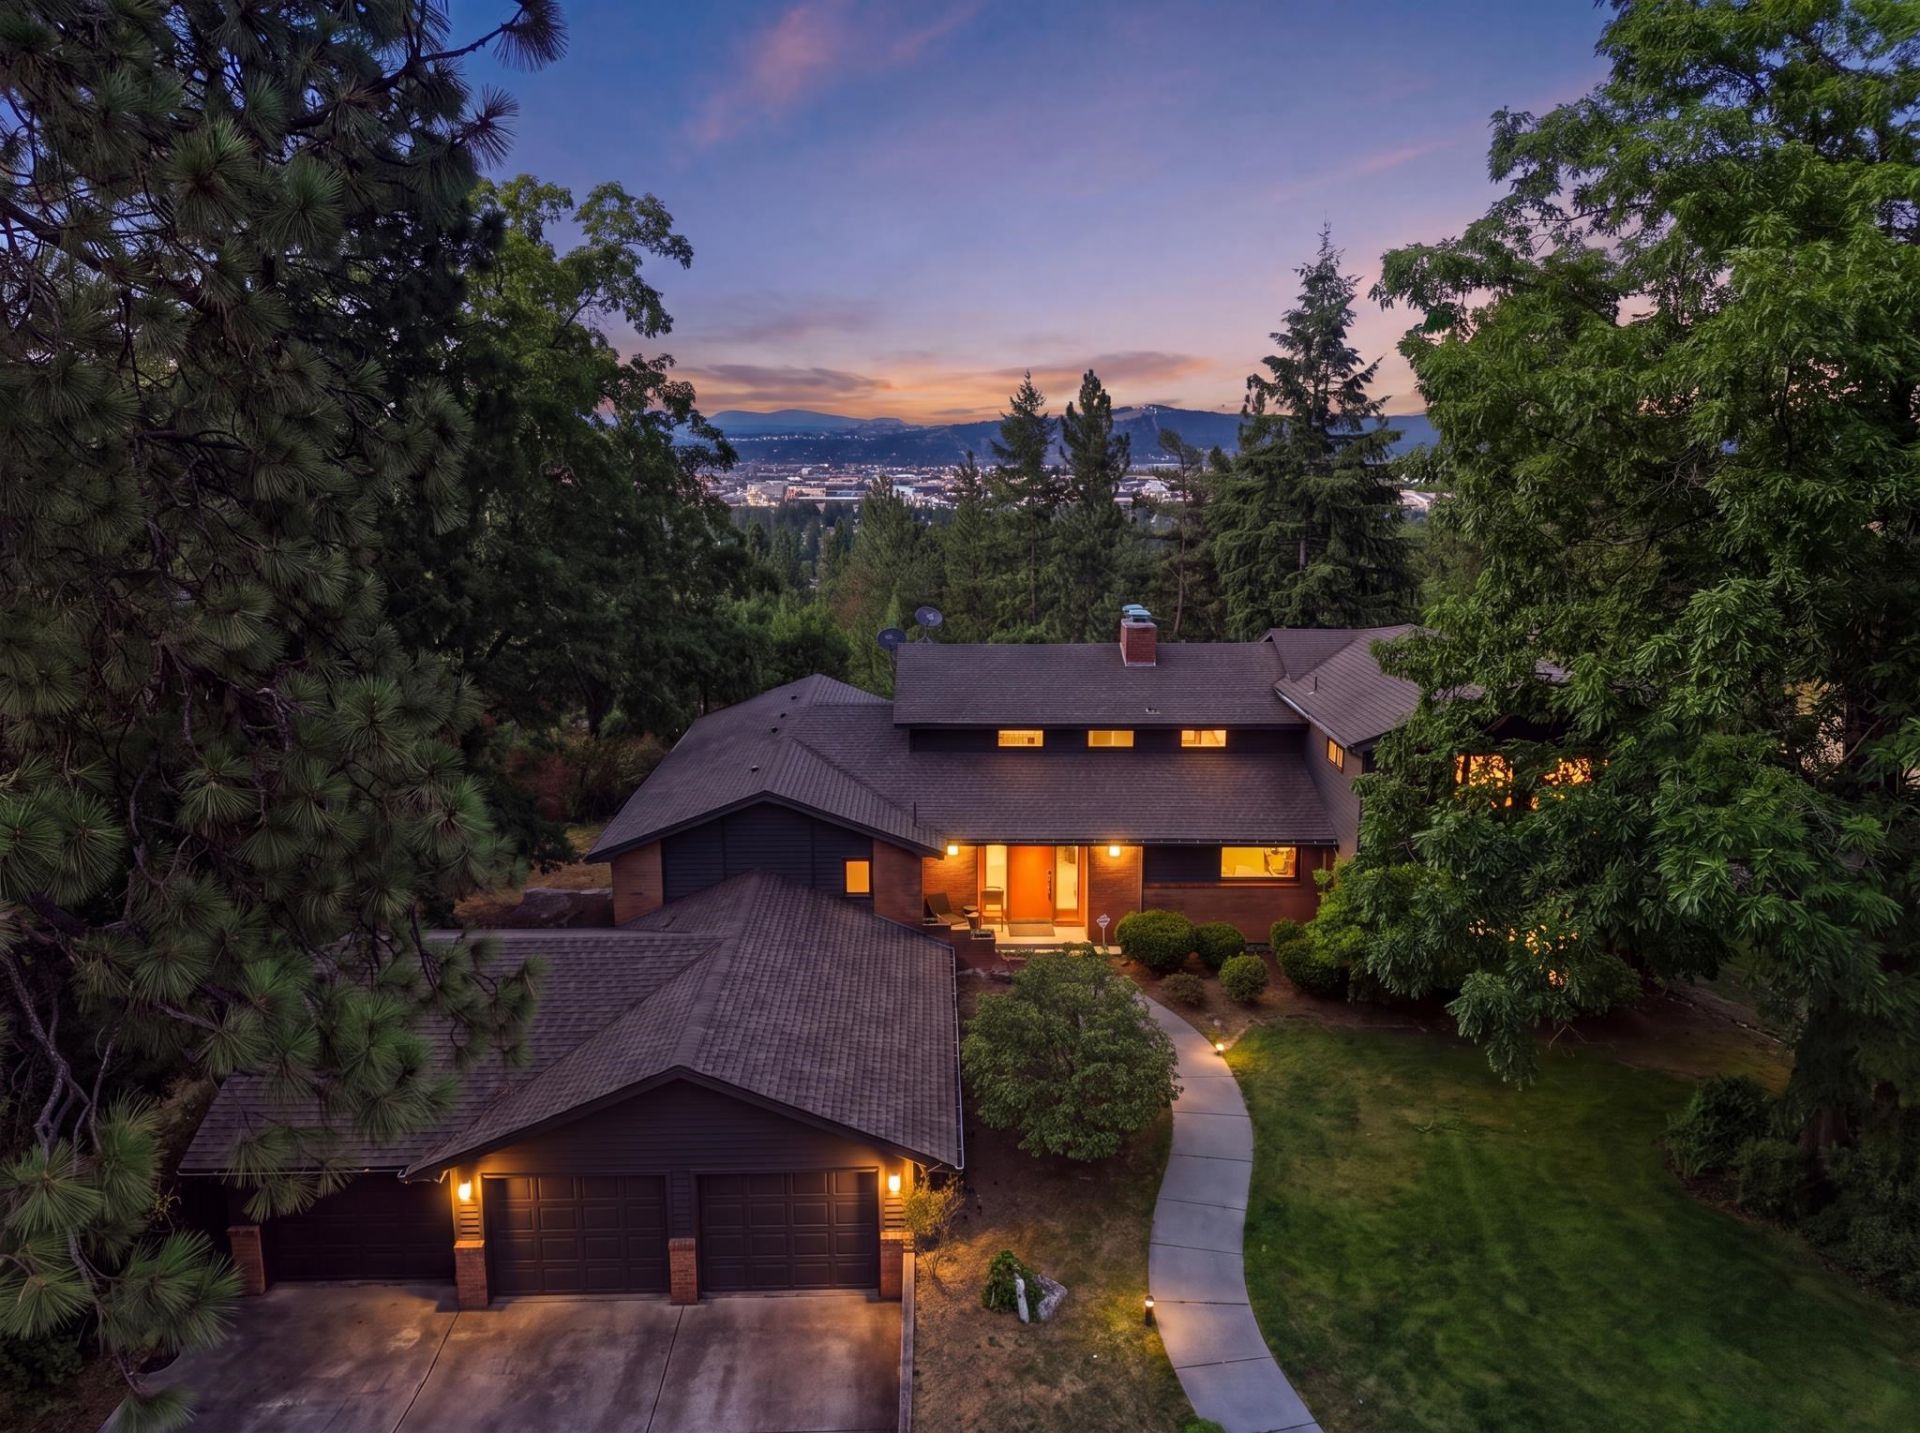
Views, views, and more views! Tucked away on a private road just minutes from I-90, the South Hill, shopping, and restaurants, this beautifully updated 3,846 sq ft home offers the perfect blend of privacy and convenience. Remodeled in 2020 and refreshed in 2026 with new carpet, paint, and fixtures, it features 3 main-floor bedrooms, 2 spacious living areas with floor-to-ceiling windows, and 3 fireplaces. The kitchen is equipped with a Smeg refrigerator, Smeg gas range, and Bosch dishwasher, with laundry conveniently located off the great room. Upstairs, the loft has been transformed into a stunning primary suite with a new ensuite bath, office area, and slider to a private view deck. An enormous 5+ car garage provides ample space for vehicles, toys, and storage. Fully updated and move-in ready with breathtaking territorial views youll never tire of.
Property Features
Property Type: Residential - Single Family
Basement: Finished, Walk-Out Access
Basement: Yes
Garage: 4 car attached
Lot Size: 0.76 Acres
Roof Type: Composition
Stories: 2.0
Taxes: $6,565
Year Built: 1952
Feature Descriptions
Dining: Informal, Kit Eat Sp, Eat Bar
Electrical: Sec Lights,200 AMP
Exterior: Brick, Brick Veneer, Masonite
Family/Recroom: 1st Flr, Great room, Formal LR, Den or Office
Fireplace: Gas, Woodburning Fireplce
Heating/Cooling: Electric, Forced Air
Interior: Hot Water, High Speed Internet, Kitchen Island, Cathedral Ceiling(s)
Lot: Views, Sprinkler - Automatic, Treed, Level, Secluded, Hillside, Rolling Slope, Cul-De-Sac, Oversized Lot, Irregular Lot
Lot Dimensions: 0
Parcel#: 35271.2304
Parking: Attached, RV Access/Parking, Workshop in Garage, Garage Door Opener, Oversized
Primary Bedroom: Dbl Clst,3/4 Bath,2nd Flr
Special View Info: City, Mountain(s), Territorial
SQ. FT. Total: 3846
Utilities: Cable Available
Local Schools
High School: Ferris
Middle School: Chase
Elementary School: Lincoln Heights
School District: Spokane Dist 81
Listed By / Shown By
Listed By
Agency Name: Coldwell Banker Tomlinson
Shown By
Agent Name: George & Nancy Perkins Principal Broker/Broker-OR & Designated/Managing Broker-WA
Agent Phone: (503) 683-2807

Estimate Your Payment
Estimated Payment
$ 6,158.32 per month $5,246.65 Principal & Interest $547.08 Property Tax $364.58 Homeowner's InsuranceChange Payment Information




Disclaimer: All information deemed reliable but not guaranteed. All properties are subject to prior sale, change or withdrawal. Neither listing broker(s) or information provider(s) shall be responsible for any typographical errors, misinformation, misprints and shall be held totally harmless. Listing(s) information is provided for consumers personal, non-commercial use and may not be used for any purpose other than to identify prospective properties consumers may be interested in purchasing. Information on this site was last updated 07/16/2026. The listing information on this page last changed on 07/16/2026. The data relating to real estate for sale on this website comes in part from the Internet Data Exchange program of Delta Media Group MLS (last updated Thu 07/16/2026 3:31:10 PM EST) or RMLS (last updated Thu 07/16/2026 2:43:18 AM EST). Real estate listings held by brokerage firms other than 20/20 Properties, INC. may be marked with the Internet Data Exchange logo and detailed information about those properties will include the name of the listing broker(s) when required by the MLS. All rights reserved.
Privacy Policy / DMCA Notice / ADA Accessibility


This site is hosted, designed and copyright
© 1994 - 2026 by
Delta Media Group, Inc. -- Patent Pending --
Agent License Information: George E. Perkins-Principal Broker Oregon/Designated Broker Washington
Oregon license #780301978, Washington license #18916
Nancy E. Perkins-Broker Oregon/Managing Broker Washington
Oregon license #780403892, Washington license #18917