
George & Nancy Perkins
Principal Broker/Broker-OR & Designated/Managing Broker-WA
REALTOR®, ABR, CNE, CRS, GRI, SRES perkinsteam@homewrk.com
(503) 683-2807



BEDS5
BATHS3 full
SQUARE FEET3,104
MLS#294742
STATUSActive
PROPERTY TYPEResidential -
SUBDIVISIONWHITE BLUFFS PH 1
SCHOOLRichland
Property Description
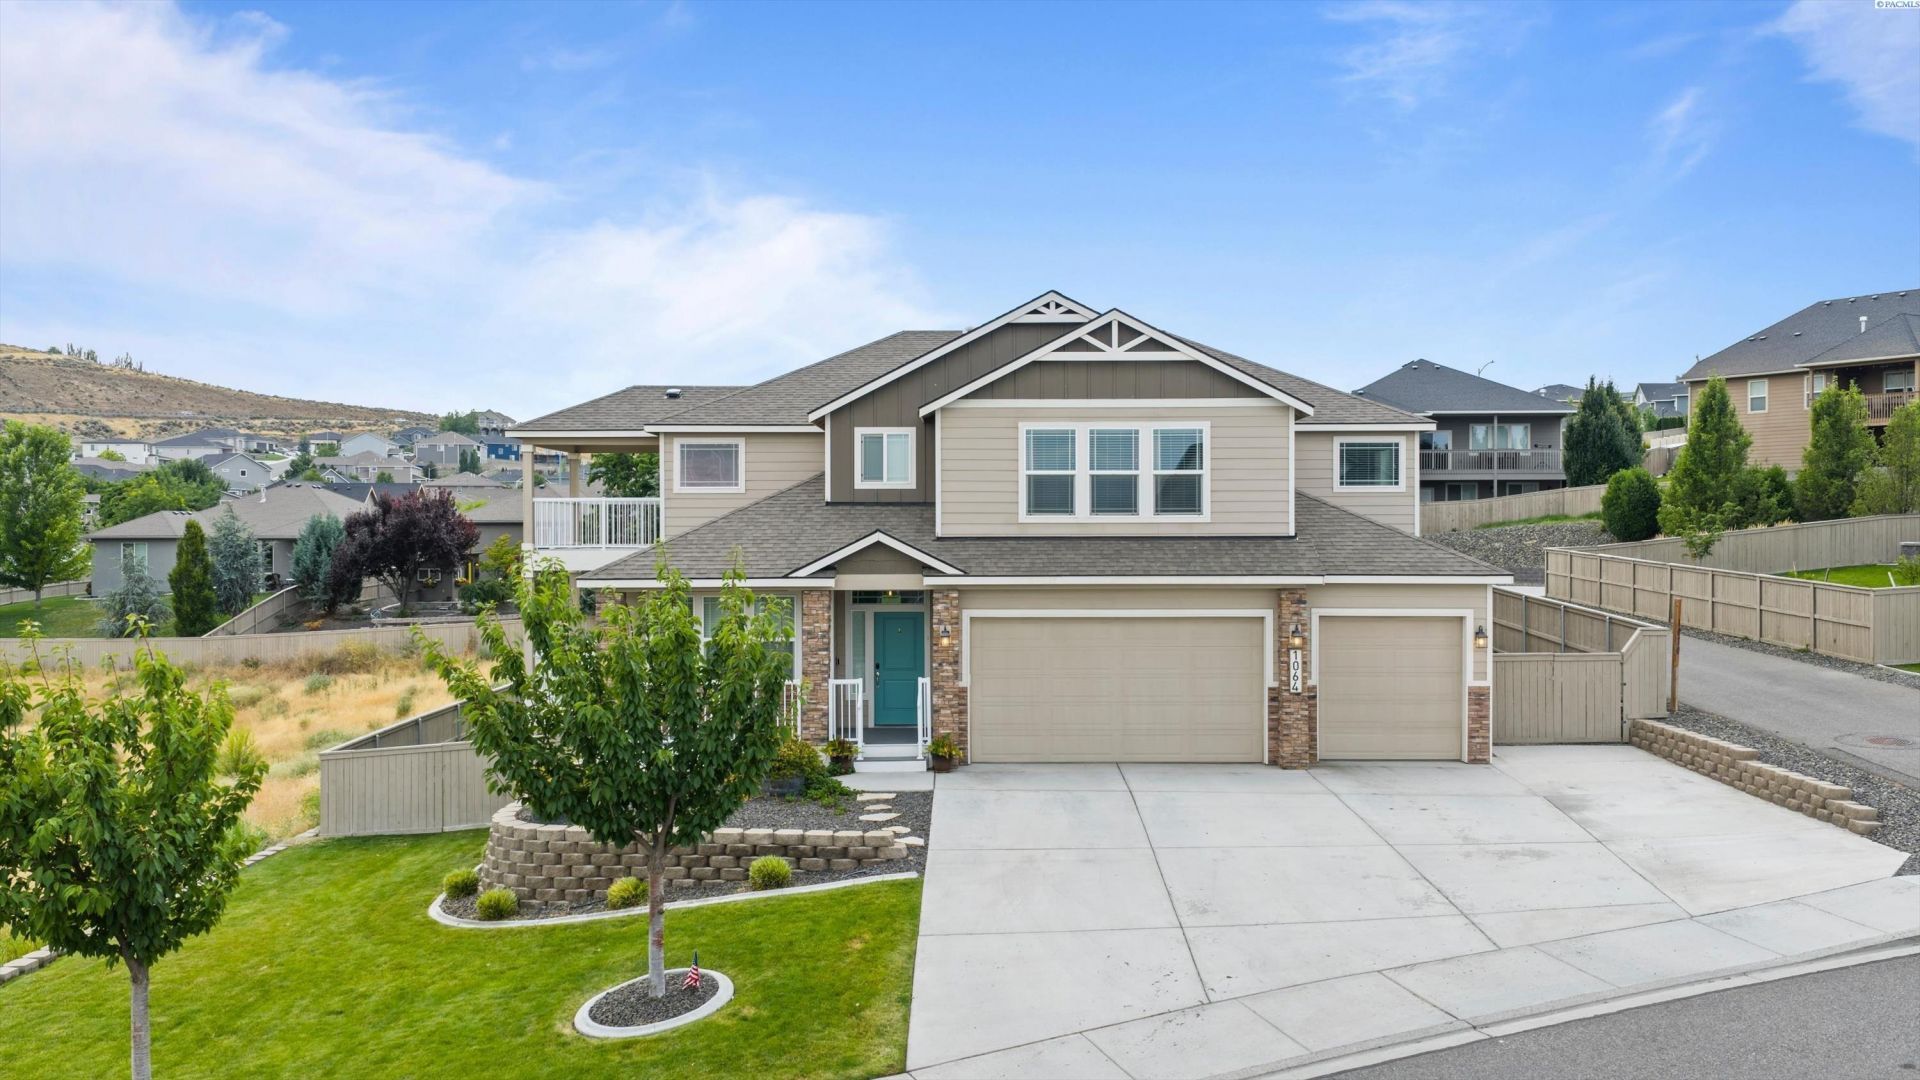
Welcome to 1064 Samish Dr, a beautifully maintained White Bluffs home offering an abundance of space with 5 bedrooms, a dedicated office, and a large bonus room. This well-designed floor plan provides room for everyone with flexible spaces for work, hobbies, guests, and everyday living. The kitchen is the heart of the home, featuring a large 5x8 island, stainless steel appliances, soft-close cabinetry, roll-out lower cabinet storage, under-cabinet lighting, and walk-in pantry. Open to the great room, this space is made for gathering with built-in entertainment cabinetry and surround sound speakers adding to the experience. The main level offers excellent versatility with a den/office near the entry, and a guest bedroom and full bathroom off the family room. The upstairs primary suite is spacious and beautifully appointed with double-door entry, a luxurious bathroom featuring a tiled frameless shower, soaking tub, and an oversized walk-in closet with built-in shelving and a three-way mirror. A standout feature is the private upper-level deck accessed from the primary suite, offering an exceptional outdoor retreat with expansive views over the open space adjacent to the home. Also upstairs, three additional bedrooms provide generous space - with two offering walk-in closets and built-in storage - plus a large bonus room with a closet that can be used as a media room, flex space, or 6th bedroom. Two additional decks (three in total!) extend off the dining and family rooms, providing room to breathe and beautiful views right outside your door. Location is key, and this home is just minutes from top-rated schools, parks, shopping, dining, and everyday conveniences. For those looking to spread out without giving up style and location, this stunning South Richland property will top the list!
Property Features
Property Type: Residential -
Fenced: Yes
Fireplaces: 1
Garage: 3
Home Style: 2 Story
Lot Size: 0.21 Acres
Roof Type: Comp Shingle
Stories: 2.0
Taxes: $5,801
Year Built: 2017
Feature Descriptions
Exterior: Concrete Board, Trim - Rock, Wood Frame, Lap
Lot Dimensions: Irreg
Local Schools
School District: Richland
Listed By / Shown By
Listed By
Agency Name: Coldwell Banker Tomlinson
Shown By
Agent Name: George & Nancy Perkins Principal Broker/Broker-OR & Designated/Managing Broker-WA
Agent Phone: (503) 683-2807

Estimate Your Payment
Estimated Payment
$ 3,355.92 per month $2,685.87 Principal & Interest $483.42 Property Tax $186.64 Homeowner's InsuranceChange Payment Information




Disclaimer: All information deemed reliable but not guaranteed. All properties are subject to prior sale, change or withdrawal. Neither listing broker(s) or information provider(s) shall be responsible for any typographical errors, misinformation, misprints and shall be held totally harmless. Listing(s) information is provided for consumers personal, non-commercial use and may not be used for any purpose other than to identify prospective properties consumers may be interested in purchasing. Information on this site was last updated 07/16/2026. The listing information on this page last changed on 07/16/2026. The data relating to real estate for sale on this website comes in part from the Internet Data Exchange program of Delta Media Group MLS (last updated Thu 07/16/2026 3:31:10 PM EST) or RMLS (last updated Thu 07/16/2026 2:43:18 AM EST). Real estate listings held by brokerage firms other than 20/20 Properties, INC. may be marked with the Internet Data Exchange logo and detailed information about those properties will include the name of the listing broker(s) when required by the MLS. All rights reserved.
Privacy Policy / DMCA Notice / ADA Accessibility


This site is hosted, designed and copyright
© 1994 - 2026 by
Delta Media Group, Inc. -- Patent Pending --
Agent License Information: George E. Perkins-Principal Broker Oregon/Designated Broker Washington
Oregon license #780301978, Washington license #18916
Nancy E. Perkins-Broker Oregon/Managing Broker Washington
Oregon license #780403892, Washington license #18917