
George & Nancy Perkins
Principal Broker/Broker-OR & Designated/Managing Broker-WA
REALTOR®, ABR, CNE, CRS, GRI, SRES perkinsteam@homewrk.com
(503) 683-2807



BEDS2
BATHS2 full 1 partial
SQUARE FEET1,062
MLS#666795214
STATUSActive
PROPERTY TYPEResidential - Townhouse
Property Description
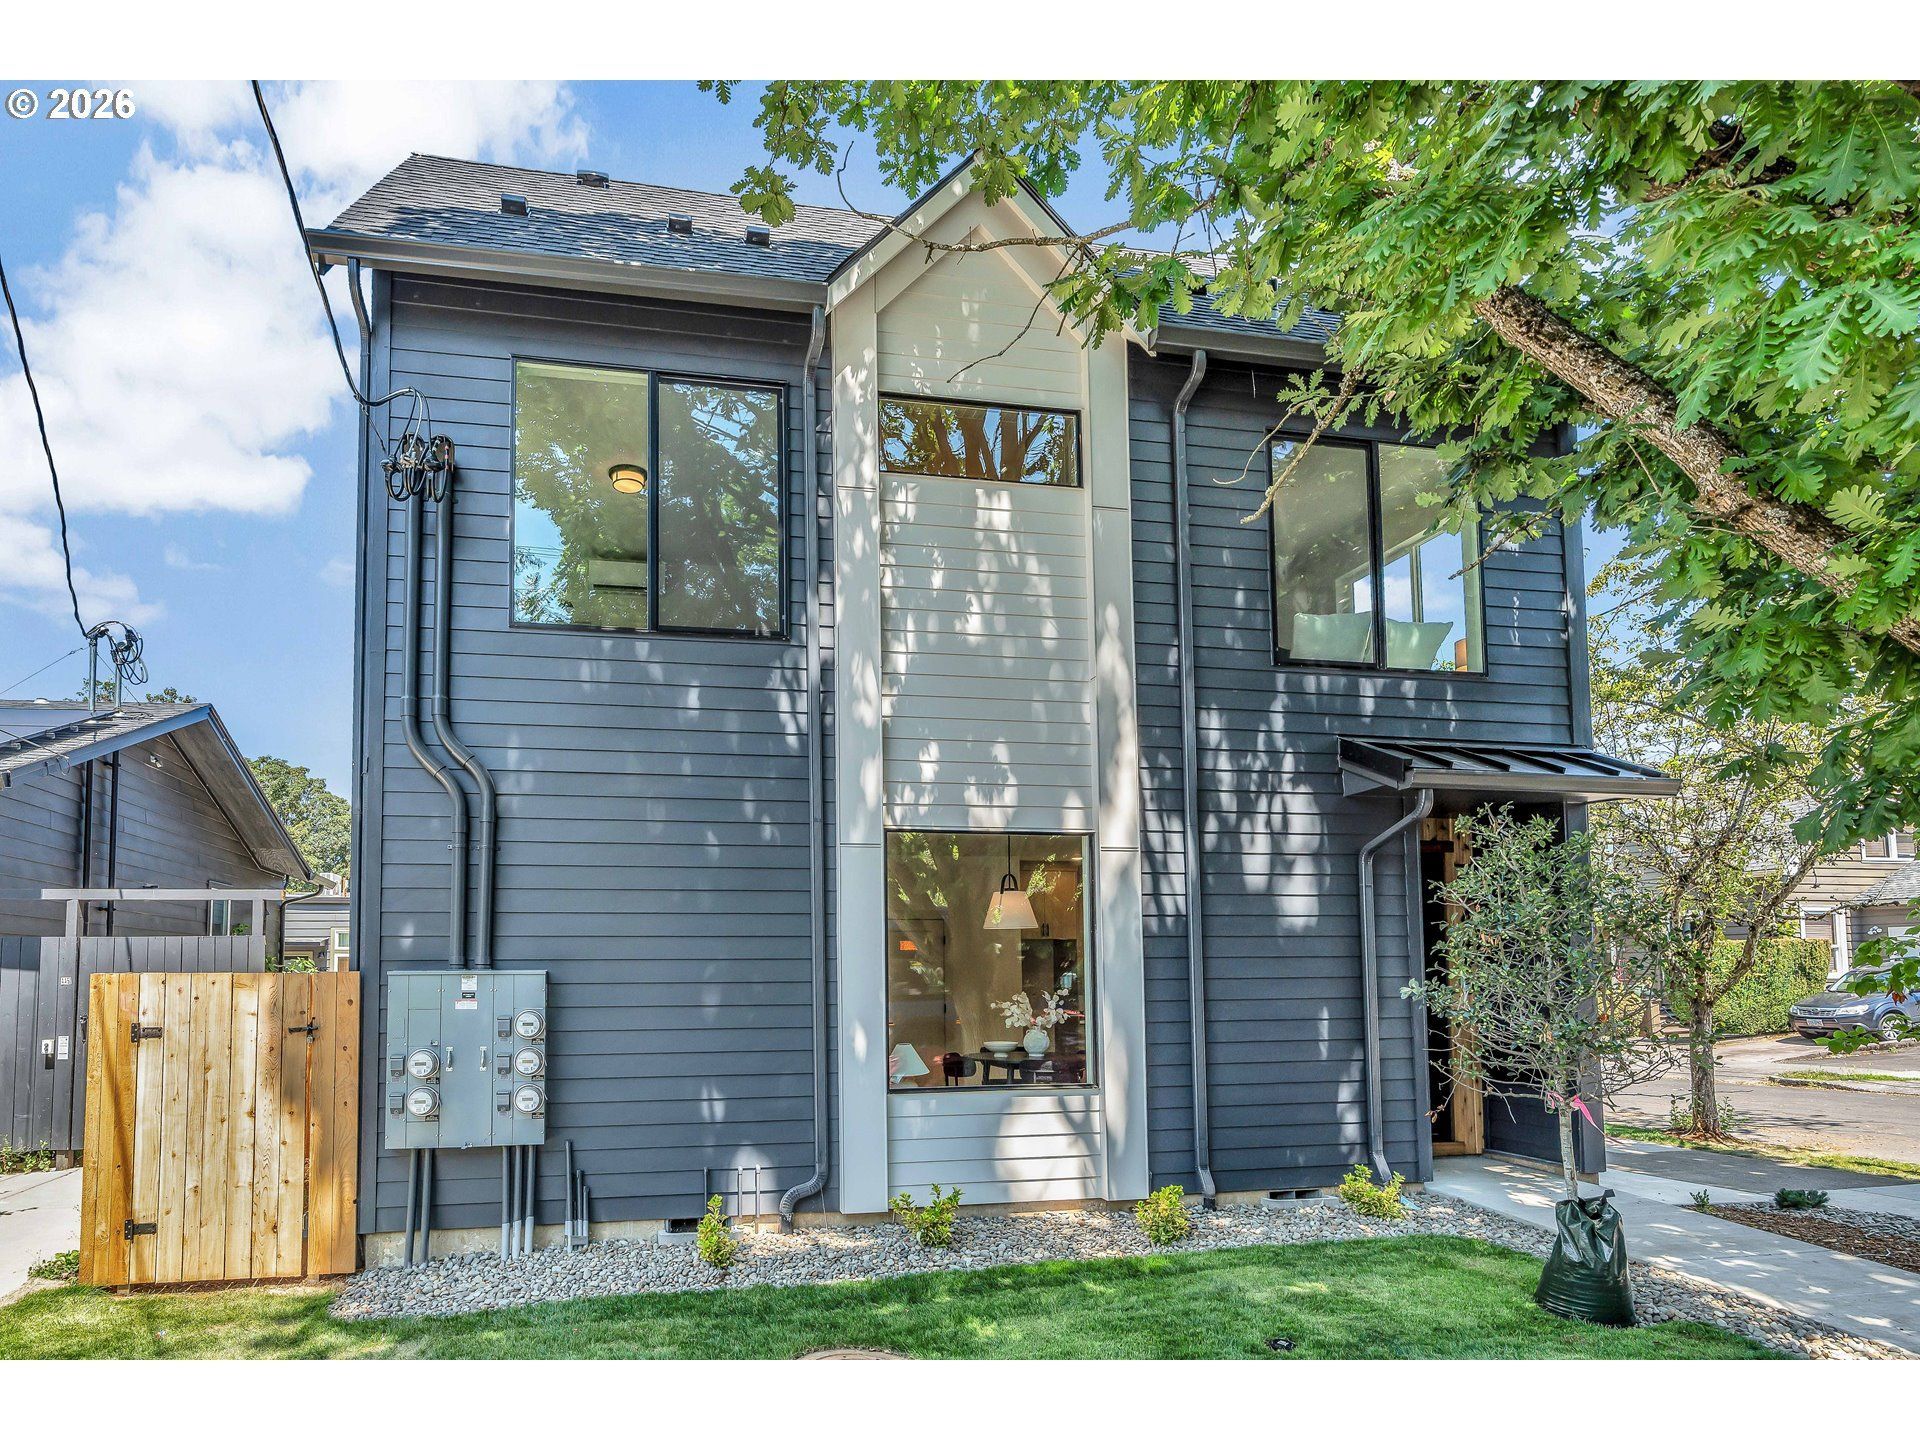
Brand-new 2-story townhome offering 2 bedrooms, 2.5 baths, and a modern open-concept layout. The main level features durable luxury vinyl plank flooring throughout the living, dining, and kitchen areas. The living room opens through sliding glass doors to a covered patio, extending the living space outdoors. The kitchen showcases beautiful wood cabinetry, quality finishes, and an efficient layout designed for everyday living. A convenient half bath is also located on the main floor for guests.Upstairs, you'll find both bedrooms with wall-to-wall carpeting. The primary suite includes a private ensuite bathroom, while an attic provides valuable additional storage-a rare feature for a townhome.Built for comfort, performance, and energy savings, this Energy Trust of Oregon EPS Certified and ENERGY STAR certified home is designed to be approximately 27-30% more energy efficient than homes built to current Oregon code. Features include a tight building envelope, R-23 blown-in blanket fiberglass wall insulation, high-efficiency ductless heat pumps, ENERGY STAR appliances, a high-efficiency heat pump water heater, and an Energy Recovery Ventilation (ERV) system that continuously supplies fresh outdoor air while improving indoor air quality. ENERGY STAR bath fans provide quiet operation, and third-party inspections and performance testing ensure the home's efficiency and quality.This all-electric, solar-ready home offers lower utility costs, modern energy-efficient systems, and low-maintenance living in a thoughtfully designed new construction community.
Property Features
Property Type: Residential - Townhouse
Cooling: Heat Pump, MiniSplit
Fenced: Yes
Fuel Type: Electricity
Heating: ENERGY STAR Qualified Equipment, Heat Pump, Mini S
Home Style: 2 Story, Townhouse
Roof Type: Composition
Stories: 2.0
Year Built: 2026
Feature Descriptions
Accessibility: Accessible Approach with Ramp, Natural Lighting
Bathroom: 0.1 (Main), 2.0 (Upper)
Exterior: Covered Patio, Dog Run, Fenced, Patio, Porch, Yard
Exterior: Board & Batten Siding, Cement Siding, Lap Sidi
Hot Water: ENERGY STAR Qualified Equipment, Tank
Interior: High Ceilings, Hookup Available, Laundry, LuxuryVinylPlank, Quartz, Tile Floor, Wall to Wall Carpet
Kitchen: Dishwasher, Disposal, ENERGY STAR Qualified Appliances, Free-Standing Range, Microwave, Plumbed For Ice Maker, Quartz, SolidSurfaceCountertop, Stainless Steel Appliance(s)
Lot: Level
Parking Notes: OnStreet
Sewer: Public Sewer
Square Footage: 451 (Main), 611 (Upper)
Water: Public Water
Local Schools
High School: Franklin
Middle School: Mt Tabor
Elementary School: Glencoe
Listed By / Shown By
Listed By
Agency Name: Matin Real Estate
Agency Phone: 503-447-3599
Shown By
Agent Name: George & Nancy Perkins Principal Broker/Broker-OR & Designated/Managing Broker-WA
Agent Phone: (503) 683-2807

Estimate Your Payment
Estimated Payment
$ 1,929.82 per month $1,804.43 Principal & Interest $0.00 Property Tax (data not provided by mls) $125.39 Homeowner's InsuranceChange Payment Information




Disclaimer: All information deemed reliable but not guaranteed. All properties are subject to prior sale, change or withdrawal. Neither listing broker(s) or information provider(s) shall be responsible for any typographical errors, misinformation, misprints and shall be held totally harmless. Listing(s) information is provided for consumers personal, non-commercial use and may not be used for any purpose other than to identify prospective properties consumers may be interested in purchasing. Information on this site was last updated 07/16/2026. The listing information on this page last changed on 07/16/2026. The data relating to real estate for sale on this website comes in part from the Internet Data Exchange program of Delta Media Group MLS (last updated Thu 07/16/2026 3:31:10 PM EST) or RMLS (last updated Thu 07/16/2026 2:43:18 AM EST). Real estate listings held by brokerage firms other than 20/20 Properties, INC. may be marked with the Internet Data Exchange logo and detailed information about those properties will include the name of the listing broker(s) when required by the MLS. All rights reserved.
The content relating to real estate for sale on this web site comes in part from the IDX program of the RMLS of Portland, Oregon. Real estate listings held by other brokerage firms are marked with the RMLS logo, and detailed information about these properties includes the names of the listing brokers. Listing content is copyright © 2026 RMLS, Portland, Oregon. Some properties which appear for sale on this web site may subsequently have sold or may no longer be available.
Privacy Policy / DMCA Notice / ADA Accessibility


This site is hosted, designed and copyright
© 1994 - 2026 by
Delta Media Group, Inc. -- Patent Pending --
Agent License Information: George E. Perkins-Principal Broker Oregon/Designated Broker Washington
Oregon license #780301978, Washington license #18916
Nancy E. Perkins-Broker Oregon/Managing Broker Washington
Oregon license #780403892, Washington license #18917