
George & Nancy Perkins
Principal Broker/Broker-OR & Designated/Managing Broker-WA
REALTOR®, ABR, CNE, CRS, GRI, SRES perkinsteam@homewrk.com
(503) 683-2807



BEDS5
BATHS2 full 1 partial
SQUARE FEET2,436
MLS#776485931
STATUSActive
PROPERTY TYPEResidential - Single Family
SUBDIVISIONTracy Heights
Property Description
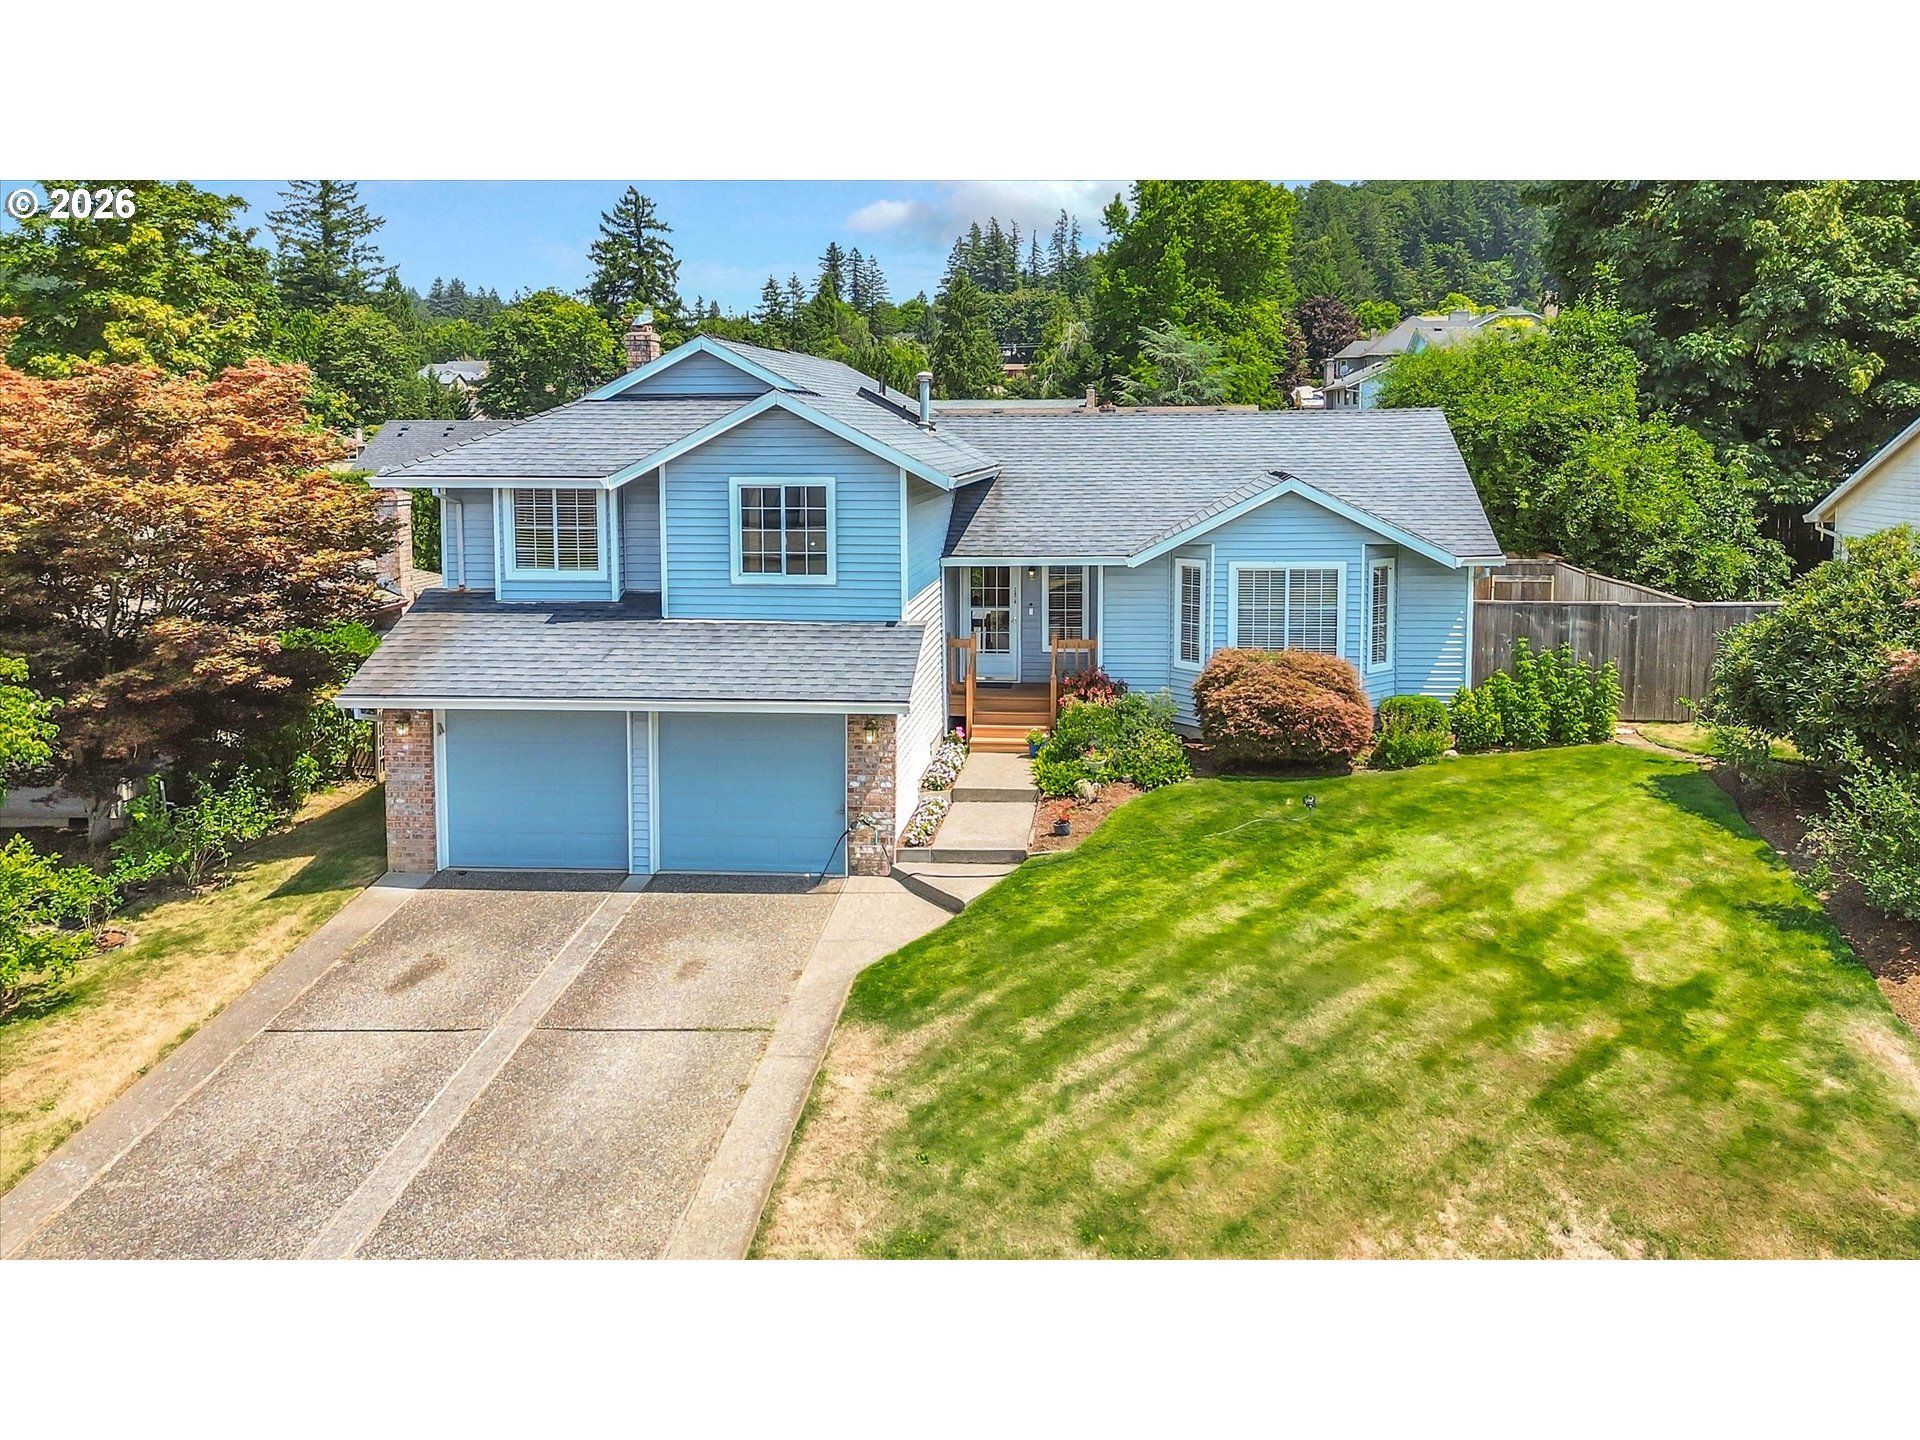
Offering incredible space with 5 bedrooms plus family room and bonus room/play room. Soaring Vaulted ceilings. Skylights in 2 bathrooms and the kitchen. New carpets in family room and upstairs hallway & primary bedroom. Separate laundry room w/sink/cabinets. Kitchen has tons of storage and there's a storage room downstairs. 2 sets of french doors open to the Fenced Backyard which feels very private, lives large with a deck, play structure, play house or shed. Blueberries & Plums are ripe now. First time on the market since 1996 Popular & lovely neighborhood.
Property Features
Property Type: Residential - Single Family
Basement: Crawl Space, Finished
Basement: Yes
Cooling: Central Air, Heat Pump
Days on Market: 1
Fenced: Yes
Fireplaces: 1
Fuel Type: Gas
Garage: 2 car attached
Heating: Forced Air
Home Style: Contemporary, Tri Level
Lot Size: 0.16 Acres
Roof Type: Composition
Stories: 4.0
Taxes: $6,681
Year Built: 1991
Feature Descriptions
Accessibility: Accessible Entrance
Bathroom: 0.1 (Main), 2.0 (Upper)
Exterior: Deck, Dog Run, Fenced, Outbuilding, Porch, RV-Boat Storage
Exterior: Vinyl Siding
Fireplace: Stove
Hot Water: Gas
Interior: Ceiling Fan(s), Central Vacuum, Garage Door Opener, High Ceilings, Laminate Flooring, Laundry, Vaulted Ceiling(s), Washer-Dryer
Kitchen: Built-in Range, Dishwasher, Disposal, Microwave, Plumbed For Ice Maker
Lot: Level
Lot Dimensions: 0
Parking Notes: Attached, Converted, Driveway, OffStreet
Sewer: Public Sewer
Square Footage: 612 (Lower), 1048 (Main), 776 (Upper)
Water: Public Water
Room Sizes
4th Bedroom: 10 X 12 Level - Lower
5th Bedroom: 13 X 10 Level - Lower
Bonus Room: 11 X 12 Level - Lower
2nd Bedroom: 14 X 10 Level - Upper
3rd Bedroom: 13 X 9 Level - Upper
Kitchen: 13 X 9 Level - Main
Living Room: 17 X 15 Level - Main
Primary Bedroom: 16 X 12 Level - Upper
Local Schools
High School: Gresham
Middle School: Dexter McCarty
Elementary School: Hollydale
Listed By / Shown By
Listed By
Agency Name: 20/20 Properties, Inc
Shown By
Agent Name: George & Nancy Perkins Principal Broker/Broker-OR & Designated/Managing Broker-WA
Agent Phone: (503) 683-2807
Estimate Your Payment
Estimated Payment
$ 3,088.54 per month $2,367.29 Principal & Interest $556.75 Property Tax $164.50 Homeowner's InsuranceChange Payment Information




Disclaimer: All information deemed reliable but not guaranteed. All properties are subject to prior sale, change or withdrawal. Neither listing broker(s) or information provider(s) shall be responsible for any typographical errors, misinformation, misprints and shall be held totally harmless. Listing(s) information is provided for consumers personal, non-commercial use and may not be used for any purpose other than to identify prospective properties consumers may be interested in purchasing. Information on this site was last updated 07/25/2026. The listing information on this page last changed on 07/25/2026. The data relating to real estate for sale on this website comes in part from the Internet Data Exchange program of Delta Media Group MLS (last updated Sat 07/25/2026 1:41:22 AM EST) or RMLS (last updated Sat 07/25/2026 1:33:33 AM EST). Real estate listings held by brokerage firms other than 20/20 Properties, INC. may be marked with the Internet Data Exchange logo and detailed information about those properties will include the name of the listing broker(s) when required by the MLS. All rights reserved.
The content relating to real estate for sale on this web site comes in part from the IDX program of the RMLS of Portland, Oregon. Real estate listings held by other brokerage firms are marked with the RMLS logo, and detailed information about these properties includes the names of the listing brokers. Listing content is copyright © 2026 RMLS, Portland, Oregon. Some properties which appear for sale on this web site may subsequently have sold or may no longer be available.
Privacy Policy / DMCA Notice / ADA Accessibility


This site is hosted, designed and copyright
© 1994 - 2026 by
Delta Media Group, Inc. -- Patent Pending --
Agent License Information: George E. Perkins-Principal Broker Oregon/Designated Broker Washington
Oregon license #780301978, Washington license #18916
Nancy E. Perkins-Broker Oregon/Managing Broker Washington
Oregon license #780403892, Washington license #18917