
George & Nancy Perkins
Principal Broker/Broker-OR & Designated/Managing Broker-WA
REALTOR®, ABR, CNE, CRS, GRI, SRES perkinsteam@homewrk.com
(503) 683-2807



BEDS2
BATHS2 full 1 partial
SQUARE FEET2,130
MLS#147745796
STATUSActive
PROPERTY TYPEResidential - Condominium
SUBDIVISIONMT PARK - Condolea
Property Description
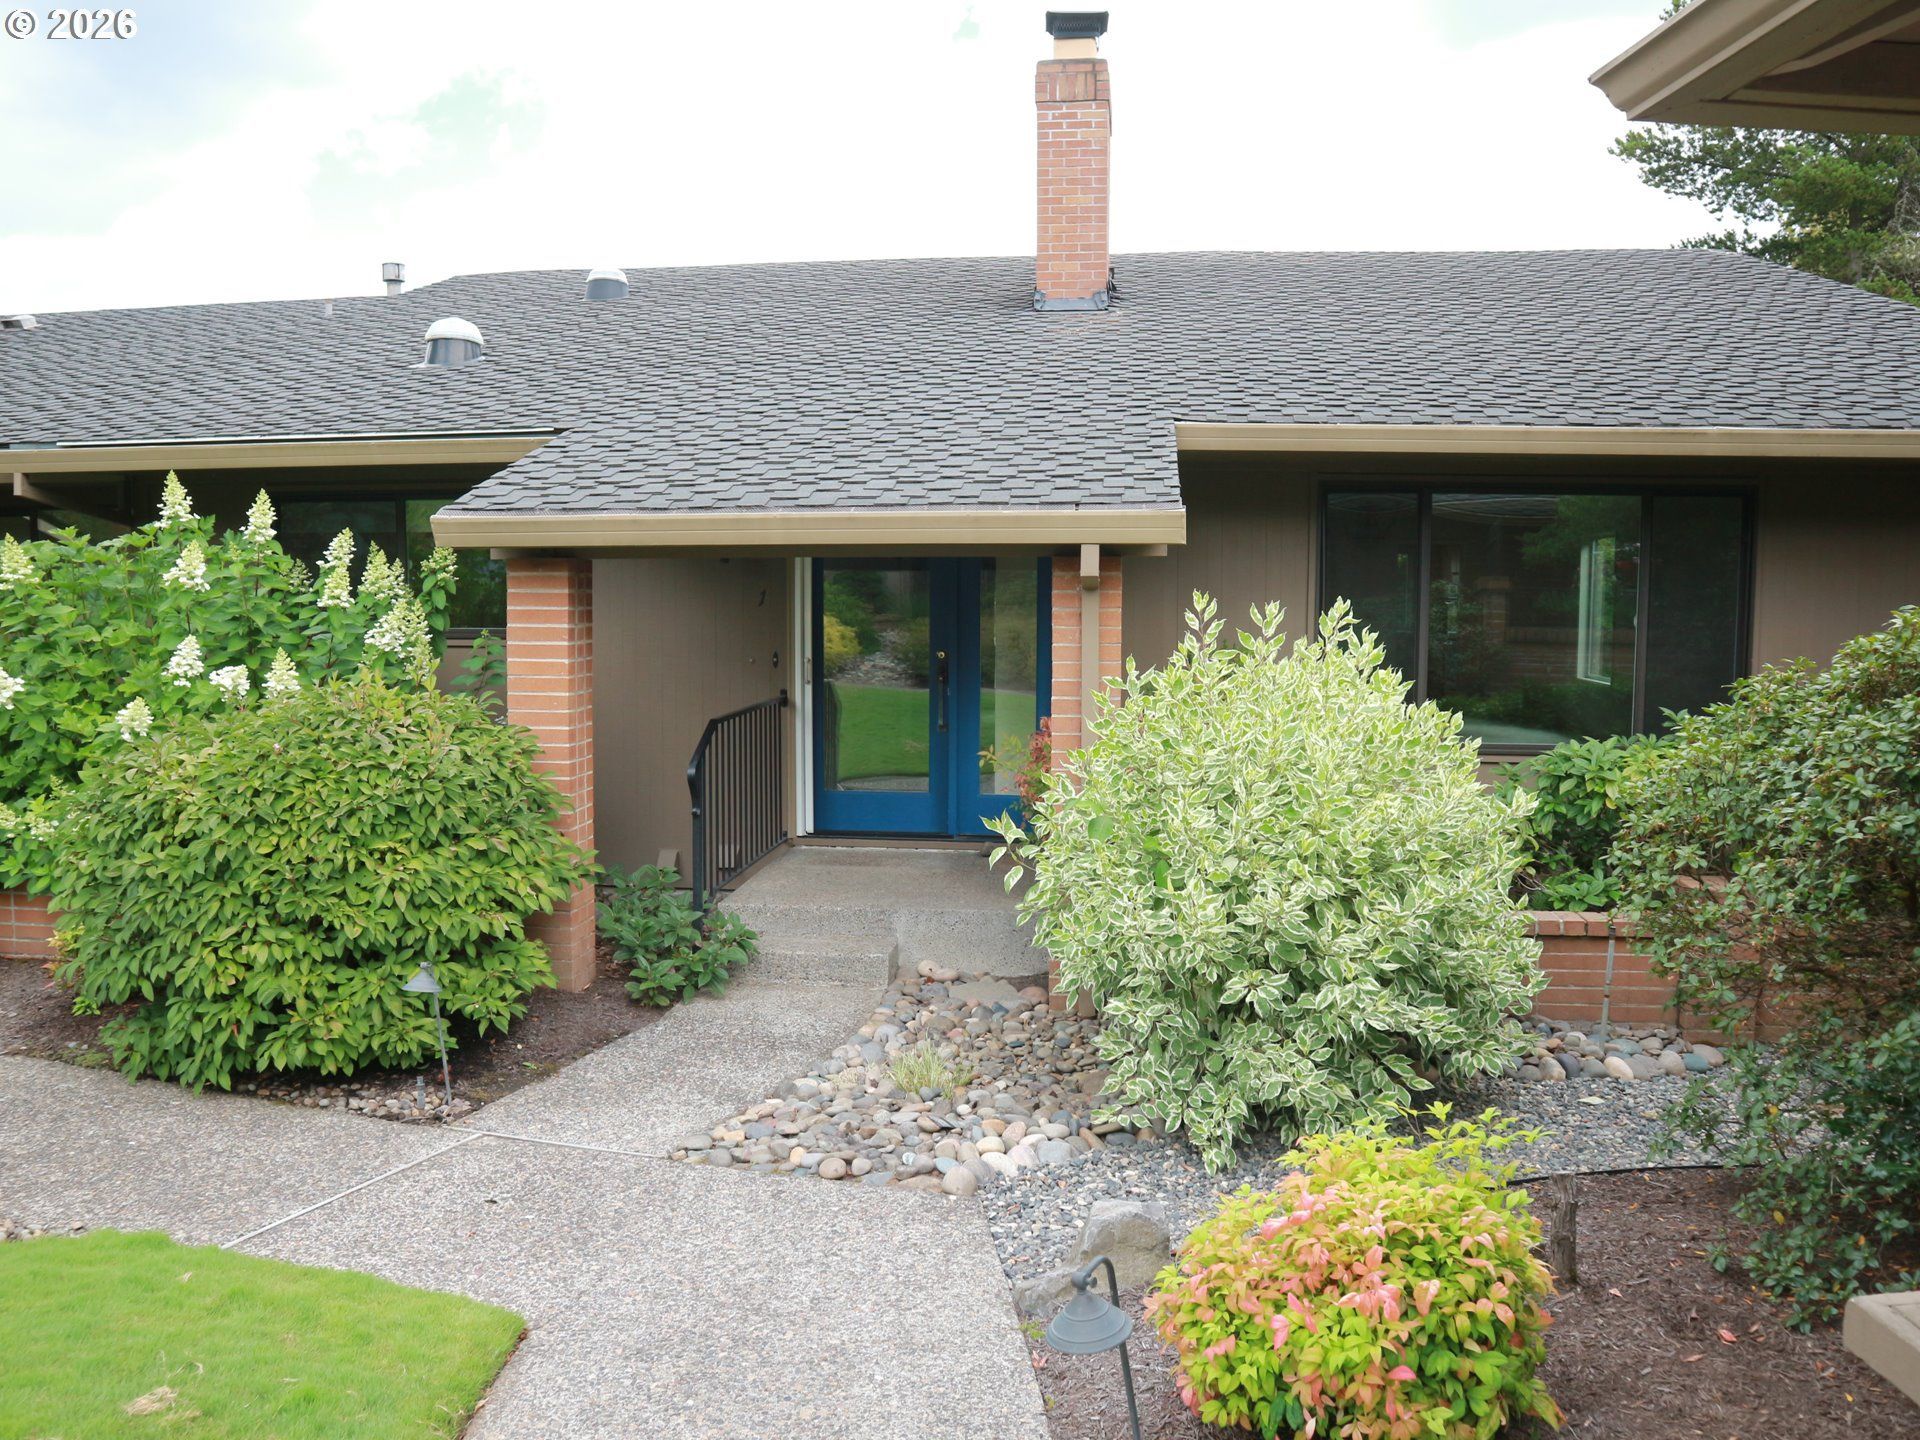
Condo living in Mountain Park's 55+ Condolea Condominiums. The spacious primary bedroom is on the main floor and includes a vanity bath and double closets. A second bedroom and bath are on the lower level. Other features include a formal living room with fireplace, butler pantry, dining area, a large family room with access to a 21x10 deck and three large storage rooms. Mountain Park amenities include pool, gym and clubhouse all near scenic trails for hiking and shoping that includes a New Seasons. The home is priced accordingly to do updating and personal touches giving you the opportunity to make it your own and .
Property Features
Property Type: Residential - Condominium
Basement: Yes
Basement: Finished, Storage Space
Cooling: Central Air
Days on Market: 96
Fireplaces: 1
Fuel Type: Gas
Garage: 1 car attached
Heating: Forced Air
Home Style: Common Wall
Roof Type: Composition
Stories: 2.0
Taxes: $8,277
Year Built: 1972
Feature Descriptions
Bathroom: 1.0 (Lower), 1.1 (Main)
Exterior: Cedar
Exterior: Deck, Porch
Fireplace: Wood Burning
HOA Fee: Fee 1 - $645.00 (Monthly), Fee 2 - $478.00 (SemiAnnually)
Hot Water: Electricity, Gas
Interior: Central Vacuum, Garage Door Opener, Laundry, Quartz, Solar Tube(s), Vinyl Floor, Wall to Wall Carpet
Kitchen: Built-in Oven, Butlers Pantry, Cooktop, Dishwasher, Microwave, Quartz
Lot: Commons, Corner Lot
Parking Notes: Attached, ExtraDeep, Oversized, Driveway, OffStreet
Senior Housing: Yes
Sewer: Public Sewer
Special View Info: Territorial
Square Footage: 618 (Lower), 1512 (Main)
Unit Location: GroundFloor
Water: Public Water
Room Sizes
Storage: 13 X 11 Level - Lower
Storage: 7 X 8 Level - Lower
Utility Room: 14 X 11 Level - Lower
2nd Bedroom: 11 X 15 Level - Lower
Dining Room: 12 X 11 Level - Main
Family Room: 22 X 14 Level - Main
Kitchen: 12 X 10 Level - Main
Living Room: 14 X 18 Level - Main
Primary Bedroom: 12 X 15 Level - Main
Local Schools
High School: Ida B Wells
Middle School: Jackson
Elementary School: Stephenson
Listed By / Shown By
Listed By
Agency Name: 20/20 Properties, Inc

Shown By
Agent Name: George & Nancy Perkins Principal Broker/Broker-OR & Designated/Managing Broker-WA
Agent Phone: (503) 683-2807
Estimate Your Payment
Estimated Payment
$ 2,503.30 per month $1,695.72 Principal & Interest $689.75 Property Tax $117.83 Homeowner's InsuranceChange Payment Information




Disclaimer: All information deemed reliable but not guaranteed. All properties are subject to prior sale, change or withdrawal. Neither listing broker(s) or information provider(s) shall be responsible for any typographical errors, misinformation, misprints and shall be held totally harmless. Listing(s) information is provided for consumers personal, non-commercial use and may not be used for any purpose other than to identify prospective properties consumers may be interested in purchasing. Information on this site was last updated 11/10/2026. The listing information on this page last changed on 11/10/2026. The data relating to real estate for sale on this website comes in part from the Internet Data Exchange program of Delta Media Group MLS (last updated Tue 11/10/2026 12:33:07 AM EST) or RMLS (last updated Tue 11/10/2026 12:32:21 AM EST). Real estate listings held by brokerage firms other than 20/20 Properties, INC. may be marked with the Internet Data Exchange logo and detailed information about those properties will include the name of the listing broker(s) when required by the MLS. All rights reserved.
The content relating to real estate for sale on this web site comes in part from the IDX program of the RMLS of Portland, Oregon. Real estate listings held by other brokerage firms are marked with the RMLS logo, and detailed information about these properties includes the names of the listing brokers. Listing content is copyright © 2026 RMLS, Portland, Oregon. Some properties which appear for sale on this web site may subsequently have sold or may no longer be available.
Privacy Policy / DMCA Notice / ADA Accessibility


This site is hosted, designed and copyright
© 1994 - 2026 by
Delta Media Group, Inc. -- Patent Pending --
Agent License Information: George E. Perkins-Principal Broker Oregon/Designated Broker Washington
Oregon license #780301978, Washington license #18916
Nancy E. Perkins-Broker Oregon/Managing Broker Washington
Oregon license #780403892, Washington license #18917